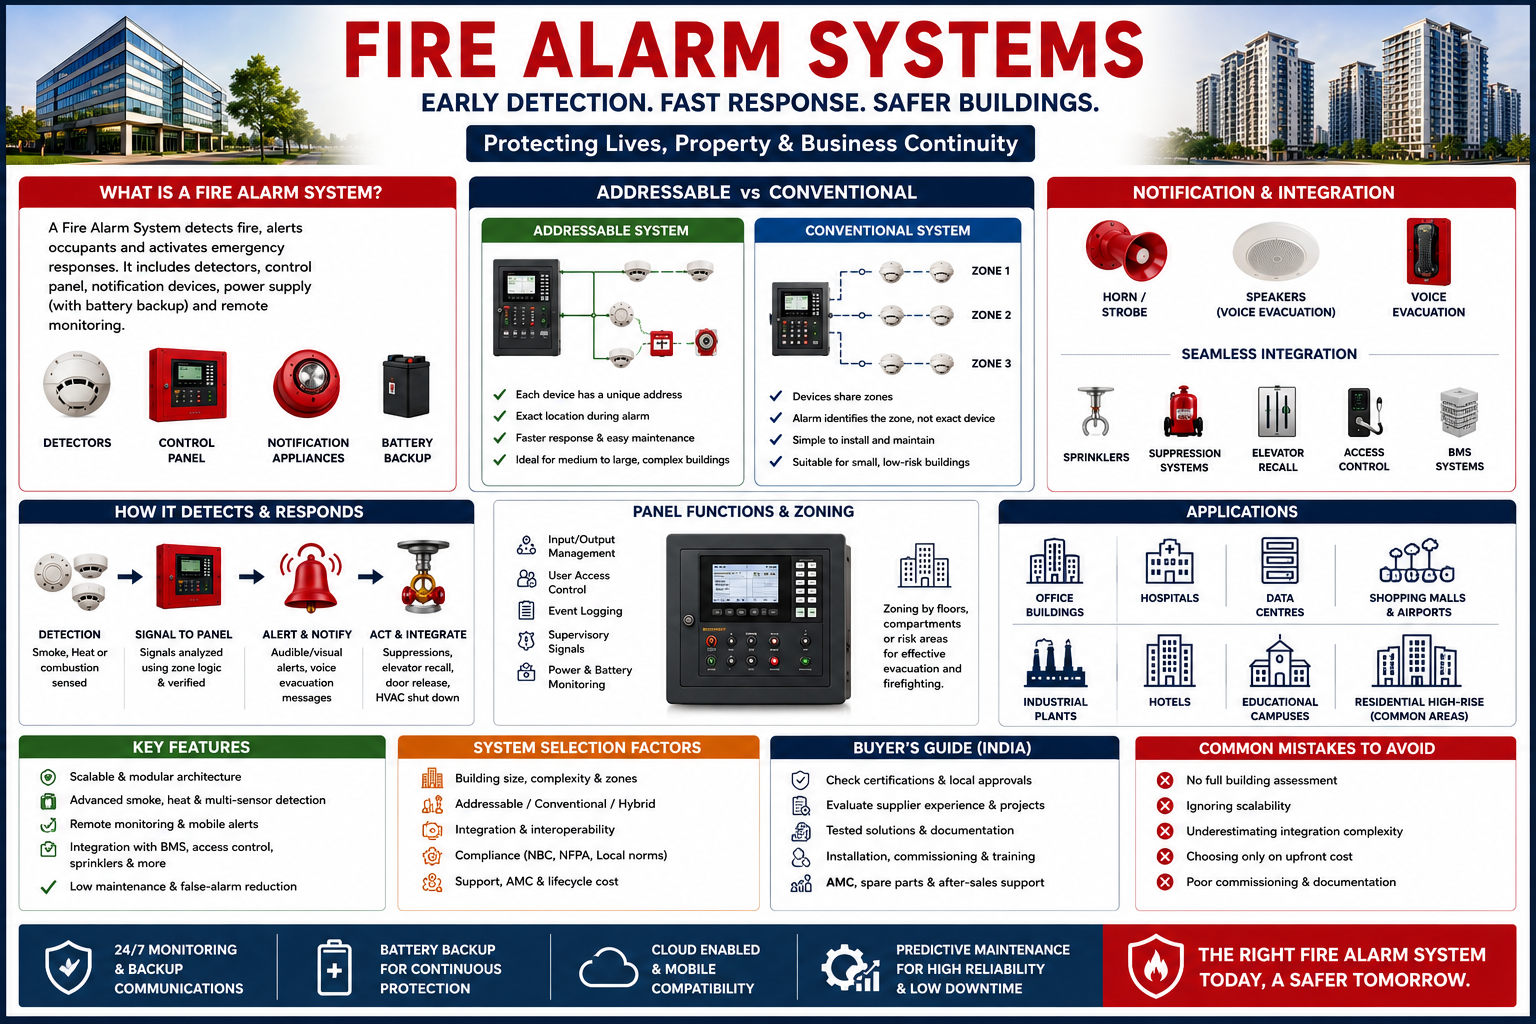
Determining the right Fire Alarm System size is an engineering decision—one that balances occupant safety, regulatory compliance, and operational continuity. Size here means more than panel capacity; it includes device count, zone strategy, power and battery capacity, communications, and integration with sprinklers, access control, and remote monitoring. This guide explains how to define the correct system size for different building types and what technical factors drive the design.
What a Fire Alarm System must achieve
A Fire Alarm System detects fire conditions via smoke, heat, aspirating, or multi-sensor detectors, issues local notification (horns, strobes, voice evac), initiates suppression and egress controls, and reports alarms to responders or monitoring stations. The system must be robust locally—supervised wiring, correct battery backup for fire alarm system runtimes—and scalable for future growth. Sizing answers how many devices, which panel capacity, and what backup and communications the building requires.
Step 1 — Start with a risk and occupancy assessment
Device density and zoning derive from building function and occupancy:
- High-rise residential and hotels: more detection points per floor, common-area panels, stairwell pressurisation interlocks.
- Offices and retail: standard detector spacing but larger open areas require careful acoustic design for voice evac.
- Data centres, labs, and server rooms: aspirating detectors or early-warning multi-sensor devices; higher sensitivity and redundant detection.
- Industrial plants: specialized detectors for dusty or high-heat environments and rugged enclosures.
Assess occupant load, evacuation times, special hazards (flammable stores, hazardous processes), and continuity needs before sizing.
Step 2 — Device counts and coverage planning
Detector spacing depends on detector type and ceiling geometry. Addressable systems often require more detectors for precise zoning, while conventional systems group detectors into larger zones.
Key considerations:
- Determine coverage per detector (per manufacturer and code).
- Factor in ancillary devices: manual call points, beam detectors for large volumes, duct detectors for HVAC, and aspirating sampling points.
- Account for notification appliances and their audibility and candela requirements for strobes.
Step 3 — Choose architecture and panel capacity
Addressable vs conventional affects sizing:
- Conventional panels are simpler and lower-cost for small buildings but limit granularity.
- Addressable panels support many devices per loop (often hundreds) and provide device-level diagnostics—best for commercial fire alarm systems and large buildings.
Panel selection must consider:
- Number of loops/points supported
- Output circuits and programmable relays
- Voice-evac capability and phased evacuation support
- Networkability for multi-panel sites and centralized supervision
Step 4 — Power and battery calculations
Proper battery fire alarm systems sizing is mandatory. Calculations include:
- Panel quiescent current and normal monitoring load
- Worst-case alarm current including notification appliances and communication modules
- Required standby and alarm runtimes per code or client specification
- Temperature derating (batteries lose capacity at higher temperatures)
Design for battery backup for fire alarm system runtimes with margin for aging and ensure supervised battery reporting to reduce failure risk.
Step 5 — Communications and monitoring design
Decide on telemetry needs early:
- Central-station monitoring often required for commercial and multi-tenant sites; specify dual-path (IP + cellular/GSM) for redundancy.
- Fire alarm system remote monitoring and cloud-enabled panels add operational visibility but must be secondary to local life-safety actions.
- Ensure gateways and communication modules are battery-backed and supervised.
Step 6 — Integration and lifecycle needs
Integration with sprinklers, BMS, elevators, and access control influences system size and complexity:
- Interfaces require relays and monitored inputs—budget for modules and programming.
- For data centres or hospitals, add redundant panels, cross-panel supervision, and additional detectors for high-availability operation.
Consider lifecycle costs: commissioning, AMC, spare parts, and periodic sensitivity or capacity testing.
Sizing examples (conceptual)
- Small retail shop (single floor, 200–400 m²): A modest conventional panel with 1–2 zones, 6–12 detectors, local notification, and basic battery backup may suffice.
- Mid-rise office (5–10 floors): Addressable loops, per-floor zoning, voice-evac capability, dual-path monitoring, and battery banks sized for 24-hour standby + 30-minute alarm are typical.
- Hospital/data centre: Redundant addressable panels, aspirating systems for critical rooms, independent suppression interfaces, extensive device counts, and rigorous battery and communications redundancy.
Buyer’s checklist for India
- Require a site-specific design and device schedule from your fire alarm system supplier.
- Ask for loop and battery sizing reports, and evidence of local code compliance (NBC and relevant local fire authority requirements).
- Confirm support for monitored reporting and central-station registration, including dual-path telemetry.
- Ensure RF surveys for any wireless fire alarm system components and supervised battery policies for wireless devices.
- Insist on documented commissioning: sensitivity tests, notification audibility, wiring supervision checks, and as-built drawings.
Common mistakes to avoid
- Estimating device count from floor area only—ignore geometry, room uses, and obstructions at your peril.
- Undersizing batteries or ignoring temperature effects.
- Choosing panel capacity without allowing for future expansion.
- Neglecting integration complexity that can increase relay and module requirements.
- Skipping comprehensive commissioning and acceptance testing.
Practical recommendation
Begin sizing early in the project with a qualified fire safety engineer: perform a risk assessment, prepare a device schedule, and produce battery and loop calculations. For most commercial and high-occupancy buildings, opt for addressable systems with central monitoring and appropriately sized battery backup for fire alarm system resilience. For simple single-occupant or small buildings, a well-specified conventional or hybrid approach may be cost-effective.
For professional design, device selection, and compliant Fire alarm system installation, engage experienced providers who can translate risk into precise device counts, panel selection, and verified battery sizing—ensuring accurate detection, rapid response, and long-term operational reliability.

 Arabic
 French
 Spanish
 Portuguese
 Deutsch
 Turkish
 Dutch
Dutch
 Italiano
 Russian
 Romaian
 Portuguese (Brazil)
 Greek
Greek